Rebar Calculator
Calculate exactly how much rebar you need for your concrete slab, footing, or wall. Enter your slab dimensions, choose the rebar size and grid spacing, and this calculator gives you the number of pieces in each direction, total linear feet, total weight in pounds and tons, and an estimated cost. Covers standard rebar sizes #3 through #8.
📊 Rebar Estimate
How to Use the Rebar Calculator
Enter your slab length and width in feet. The calculator assumes rebar runs in both directions (a grid pattern) — lengthwise and crosswise bars. Select your rebar size based on your project needs: #3 (3/8") for residential patios and sidewalks, #4 (1/2") for standard driveways and garage slabs, #5 (5/8") for heavy-duty slabs and commercial floors.
Grid spacing is the distance between parallel bars. Twelve inches on center is standard for residential slabs. Six-inch spacing provides heavier reinforcement for driveways or slabs that will bear vehicle loads. Eighteen to 24-inch spacing is acceptable for sidewalks and light-use patios.
Overlap (lap splice): When a slab dimension exceeds the standard rebar length (typically 20 feet), bars must be overlapped and tied together. The standard Class B tension lap splice is 40 times the bar diameter — for #4 rebar (0.5" diameter), that's a 20-inch overlap. The calculator uses this overlap length to determine the total piece length, which may exceed the slab dimension slightly.
Weight calculation: Each rebar size has a standard weight per linear foot, defined by ASTM A615:
| Bar Size | Diameter (in) | Weight (lb/ft) | Common Use |
|---|---|---|---|
| #3 | 0.375 | 0.376 | Patios, sidewalks, residential slabs |
| #4 | 0.500 | 0.668 | Driveways, garage floors, standard slabs |
| #5 | 0.625 | 1.043 | Footings, heavy slabs, retaining walls |
| #6 | 0.750 | 1.502 | Foundation walls, columns |
| #7 | 0.875 | 2.044 | Commercial beams, bridge decks |
| #8 | 1.000 | 2.670 | Heavy structural, columns |
Rebar Installation Tips
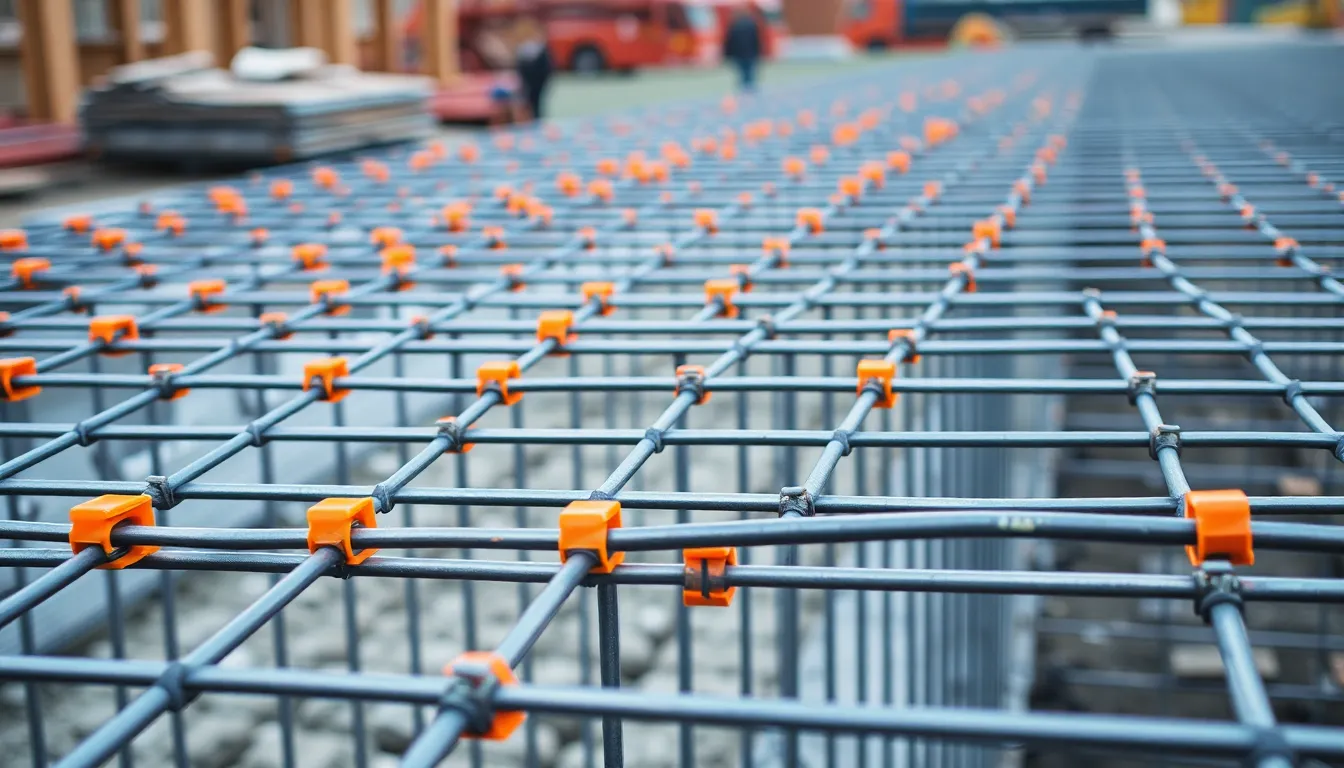
- Use rebar chairs. Rebar must sit in the middle of the slab, not at the bottom. Use plastic or concrete chairs to support the grid 2–3 inches above the sub-base. For a 4-inch slab, aim for 2 inches of concrete cover below the rebar.
- Tie all intersections. Use rebar tie wire and a tie wire twister (or linesman pliers) to secure every intersection. Loose rebar shifts during the pour and loses its effectiveness. Plan on one tie per intersection — about 2 pounds of tie wire per ton of rebar.
- Maintain edge clearance. Keep rebar at least 3 inches from slab edges to prevent rust bleeding through the concrete surface. If rebar is too close to the edge, moisture penetrates, rusts the steel, and causes spalling.
- Overlap correctly. When joining two bars end-to-end, overlap them by at least 40 bar diameters (20 inches for #4). Wire-tie the overlap zone in at least 3 places. Never butt bars together without overlap — the joint will have zero tensile strength.
- Order 5–10% extra. Bends, stirrups, and cut-off waste add up. It's far cheaper to have an extra bar on hand than to stop mid-pour for a delivery run.